
.jpg)
Flats in Pune are available in many sizes and layouts, from compact 1 BHK apartments to spacious 2 BHK, 3 BHK and premium homes. With changing lifestyles and limited space in many apartments, thoughtful interior design has become an important part of creating a comfortable and attractive home.
Interior design for flats in Pune focuses on making the best use of available space while reflecting the homeowner's personality, lifestyle and practical requirements. From modular kitchens and storage solutions to lighting, furniture and colour selection, every element can contribute to a well-planned home.
Why Interior Design Matters for Pune Flats
A well-designed flat is not simply about adding attractive furniture or decorative elements. It is about creating a balanced space where functionality and aesthetics work together.
Professional interior planning can help you:
- Make better use of limited floor space
- Create adequate storage without making rooms feel crowded
- Improve natural light and movement within the home
- Design a practical modular kitchen
- Create comfortable bedrooms and living areas
- Maintain a consistent design theme throughout the flat
- Add personalised elements based on your lifestyle
Whether you own a newly purchased apartment or want to renovate an existing flat, a carefully planned interior can significantly improve the way you use your home.
Interior Design Ideas for Flats in Pune
1. Plan the Living Room Around Your Lifestyle
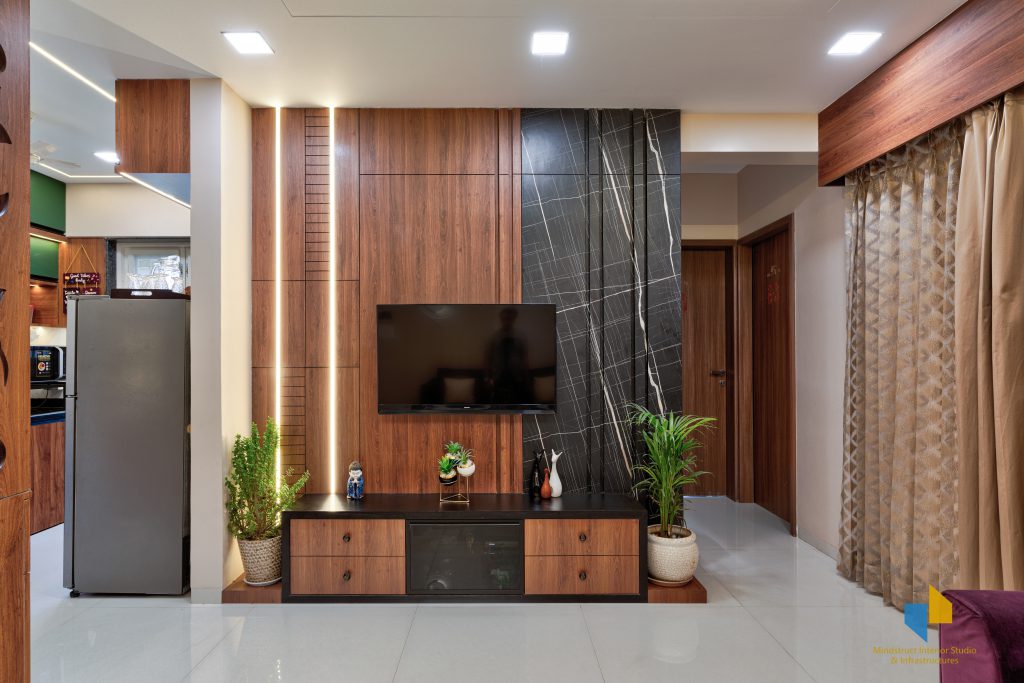
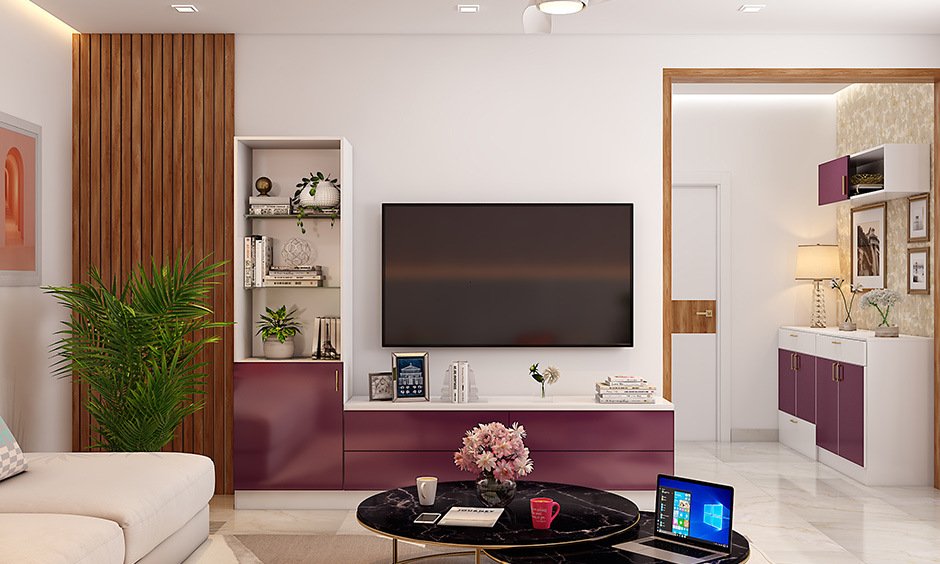
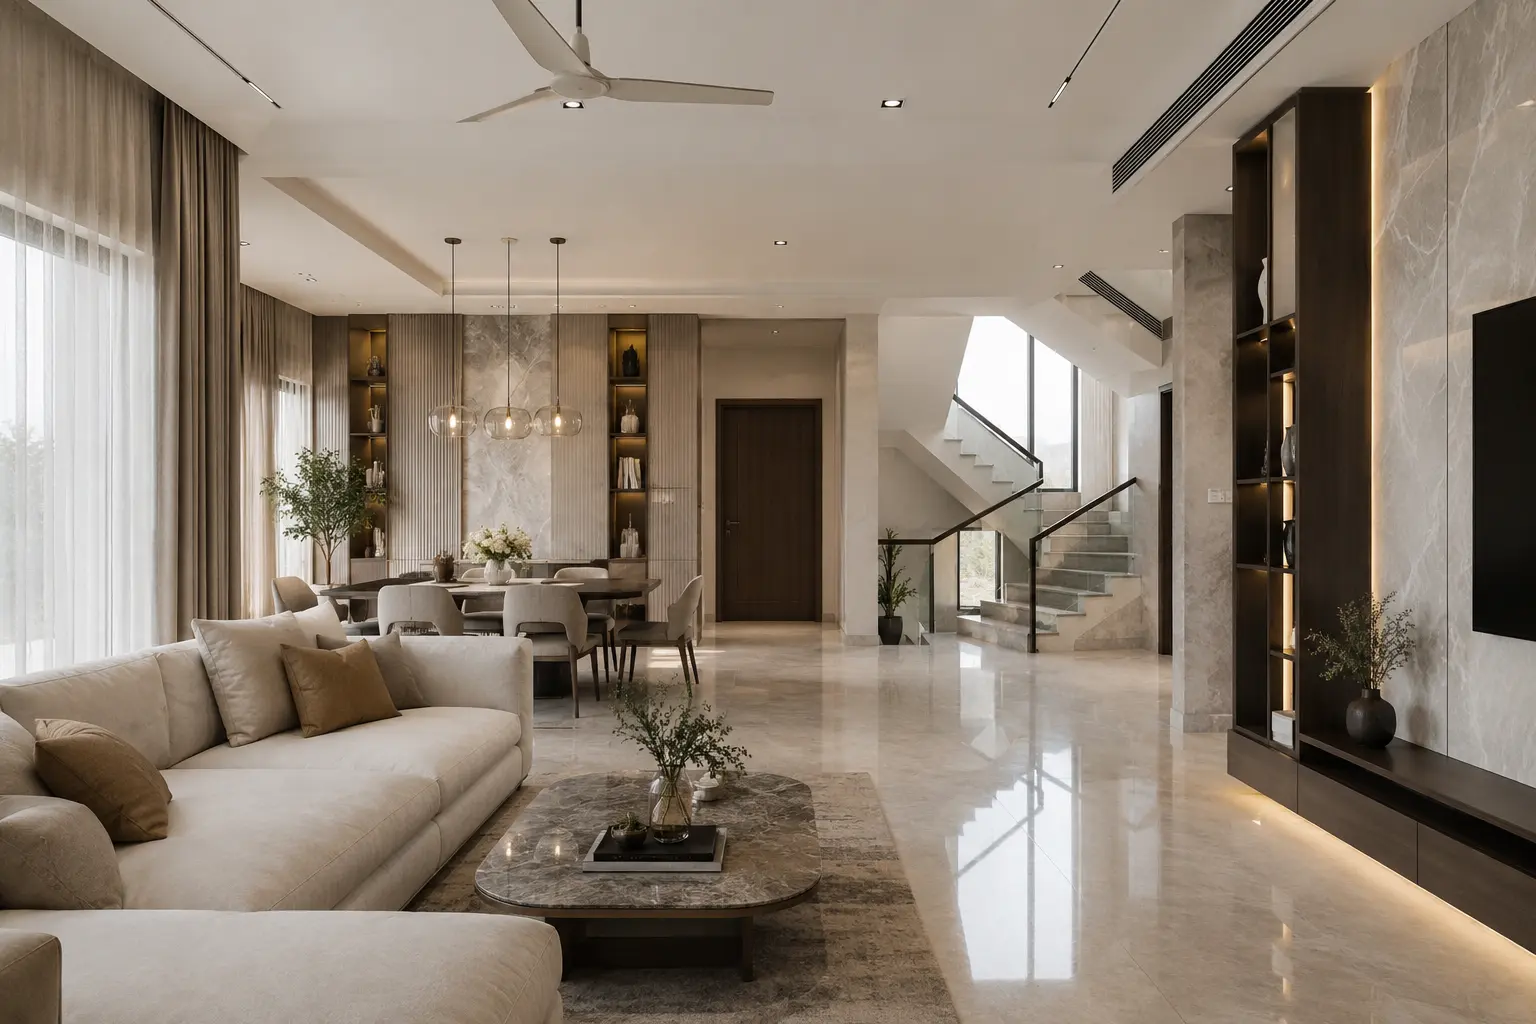
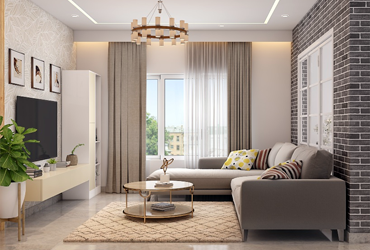
The living room is often the first space guests see, so it should be welcoming while remaining practical. A comfortable sofa, functional TV unit, suitable lighting and smart storage can create a clean and organised appearance.
For smaller flats, wall-mounted TV units, compact furniture and multifunctional storage can help save floor space. Neutral colours combined with carefully selected accent elements can also make the room feel more spacious.
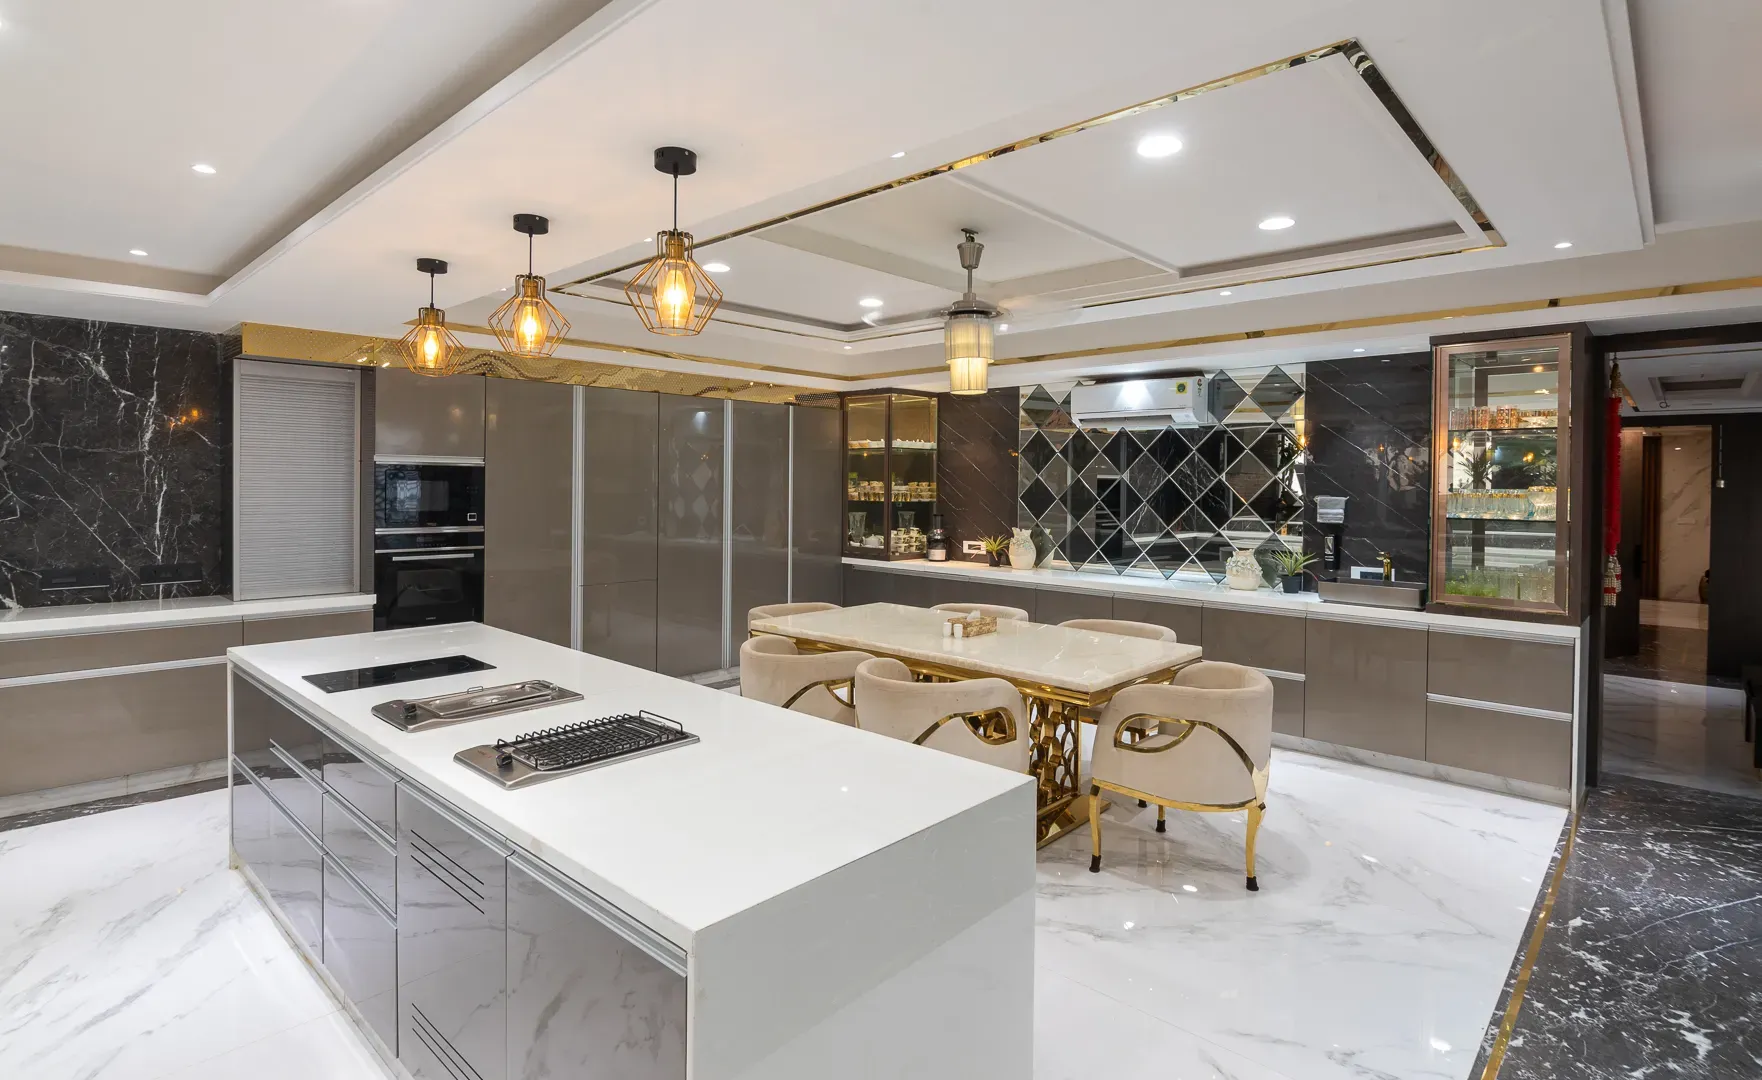
2. Choose a Space-Efficient Modular Kitchen
The kitchen needs to accommodate cooking, storage and appliances without creating unnecessary movement. A modular kitchen can be customised according to the available layout.
Depending on the flat's configuration, homeowners can consider L-shaped, parallel, straight or U-shaped kitchen designs. Tall cabinets, corner storage, drawer organisers and overhead units can provide additional storage while keeping the countertop organised.
When planning a kitchen, it is also important to consider ventilation, lighting, appliance placement and ease of cleaning.
3. Create Comfortable and Practical Bedrooms
Bedrooms should provide a sense of comfort while offering enough storage for everyday belongings. A bed with built-in storage, sliding wardrobes and wall-mounted furniture can be useful in apartments where floor space is limited.
The colour palette, lighting and materials should complement the overall style of the home. Soft lighting around the bed or wardrobe can also add functionality and ambience.
4. Use Smart Storage Solutions
Storage is one of the biggest considerations when designing a flat. Poorly planned storage can quickly make an apartment appear cluttered.
Some useful options include:
- Floor-to-ceiling wardrobes
- Loft storage
- Storage beds
- Built-in cabinets
- Shoe storage near the entrance
- TV units with concealed storage
- Multipurpose furniture
The objective is to provide sufficient storage while maintaining a clean visual appearance.
Interior Design for 1 BHK, 2 BHK and 3 BHK Flats
Interior requirements vary according to the size and layout of the apartment.
1 BHK Flat Interior Design
A 1 BHK requires careful space planning because the living room, bedroom and kitchen need to accommodate essential furniture and storage. Compact furniture, multifunctional units and vertical storage can make the home more practical.
2 BHK Flat Interior Design
A 2 BHK provides greater flexibility for creating separate functional zones. Along with the living room and kitchen, homeowners can customise bedrooms according to individual requirements. One bedroom can also be designed as a children's room, guest room or work-from-home space.
3 BHK Flat Interior Design
A 3 BHK offers more opportunities for customised interiors. Homeowners can create dedicated spaces such as a home office, study area, entertainment zone, pooja space or additional storage area depending on their needs.
Popular Interior Design Styles for Pune Homes
Homeowners can select an interior style based on their personal preferences and the architecture of the flat.
Modern Interiors: Clean lines, minimal furniture and a practical colour palette create a contemporary look.
Minimalist Interiors: Minimalist design focuses on simplicity, functionality and clutter-free spaces.
Contemporary Interiors: A combination of modern materials, statement lighting and elegant furniture can create a sophisticated appearance.
Traditional and Modern Fusion: Traditional details combined with contemporary furniture can create a personalised Indian home aesthetic.
The best style is one that complements the homeowner's lifestyle rather than simply following a temporary trend.
Choosing Materials for Your Flat Interior
Materials have an important impact on durability, maintenance and appearance. Laminates, plywood, glass, metal, natural finishes and other materials can be selected according to the application and budget.
For high-use areas such as kitchens and wardrobes, homeowners should consider durability and ease of maintenance along with appearance. Material selection should also be consistent with the overall design concept.
Lighting Can Transform Apartment Interiors
Good lighting can make even a compact flat feel more comfortable and visually appealing. A combination of ambient, task and accent lighting can be used throughout the home.
Pendant lights can enhance dining areas, task lighting can improve kitchen functionality, while concealed or accent lighting can highlight selected architectural or decorative elements.
Where possible, interior planning should also make effective use of natural light.
How to Plan Your Flat Interior Design
Before starting an interior project, it is useful to establish clear priorities.
Step 1: Understand the Layout
Study the dimensions, entrances, windows, electrical points and existing structural elements.
Step 2: Identify Your Requirements
List your furniture, storage, appliances, work-from-home requirements and other priorities.
Step 3: Set a Budget
Decide how much you are comfortable investing and identify the areas that require the most attention.
Step 4: Select a Design Style
Choose a style and colour direction that you can maintain throughout the home.
Step 5: Plan Materials and Storage
Select suitable materials and ensure that storage is incorporated without compromising movement.
Step 6: Finalise the Design
Review the layout, finishes, lighting and furniture placement before execution begins.
Why Work with Professional Interior Designers?
Managing an entire flat interior project can involve multiple decisions related to design, materials, furniture, storage, lighting and execution. Professional interior designers can help coordinate these requirements into a unified plan.
For homeowners looking for interior design for flats in Pune, working with an experienced design team can also help ensure that the available space is planned according to the home's actual requirements.
Create a Flat Interior That Fits Your Lifestyle
Every apartment has a different layout, and every homeowner has different requirements. Instead of applying the same design to every flat, the interior should be planned around the available space, family needs, storage requirements and preferred aesthetic.
If you are planning a new apartment or renovating your existing home, explore professional Interior Design for Flats in Pune services to develop a home that combines functionality, comfort and style.
You can also explore Best Interior Designers in Pune for more information about residential interior design solutions.
-
September 18, 2026
Create a Stylish and Functional Home
-
 September 15, 2026
Modern, Functional and Stylish Kitchen Ideas
-
 September 11, 2026
Interior Design Cost in Pune
-
-
.jpg) September 4, 2026
September 4, 2026Transform Your Space with Expert Design Solutions
-
 August 31, 2026
Interior Design Cost for 2 BHK
-
 August 29, 2026
Highest Rated Interior Decorators in Pune
-
 August 24, 2026
Interior Decorators in Pimpri Chinchwad
-
 August 21, 2026
Best Residential Interior Designers in Pune
-
Post a Comment