
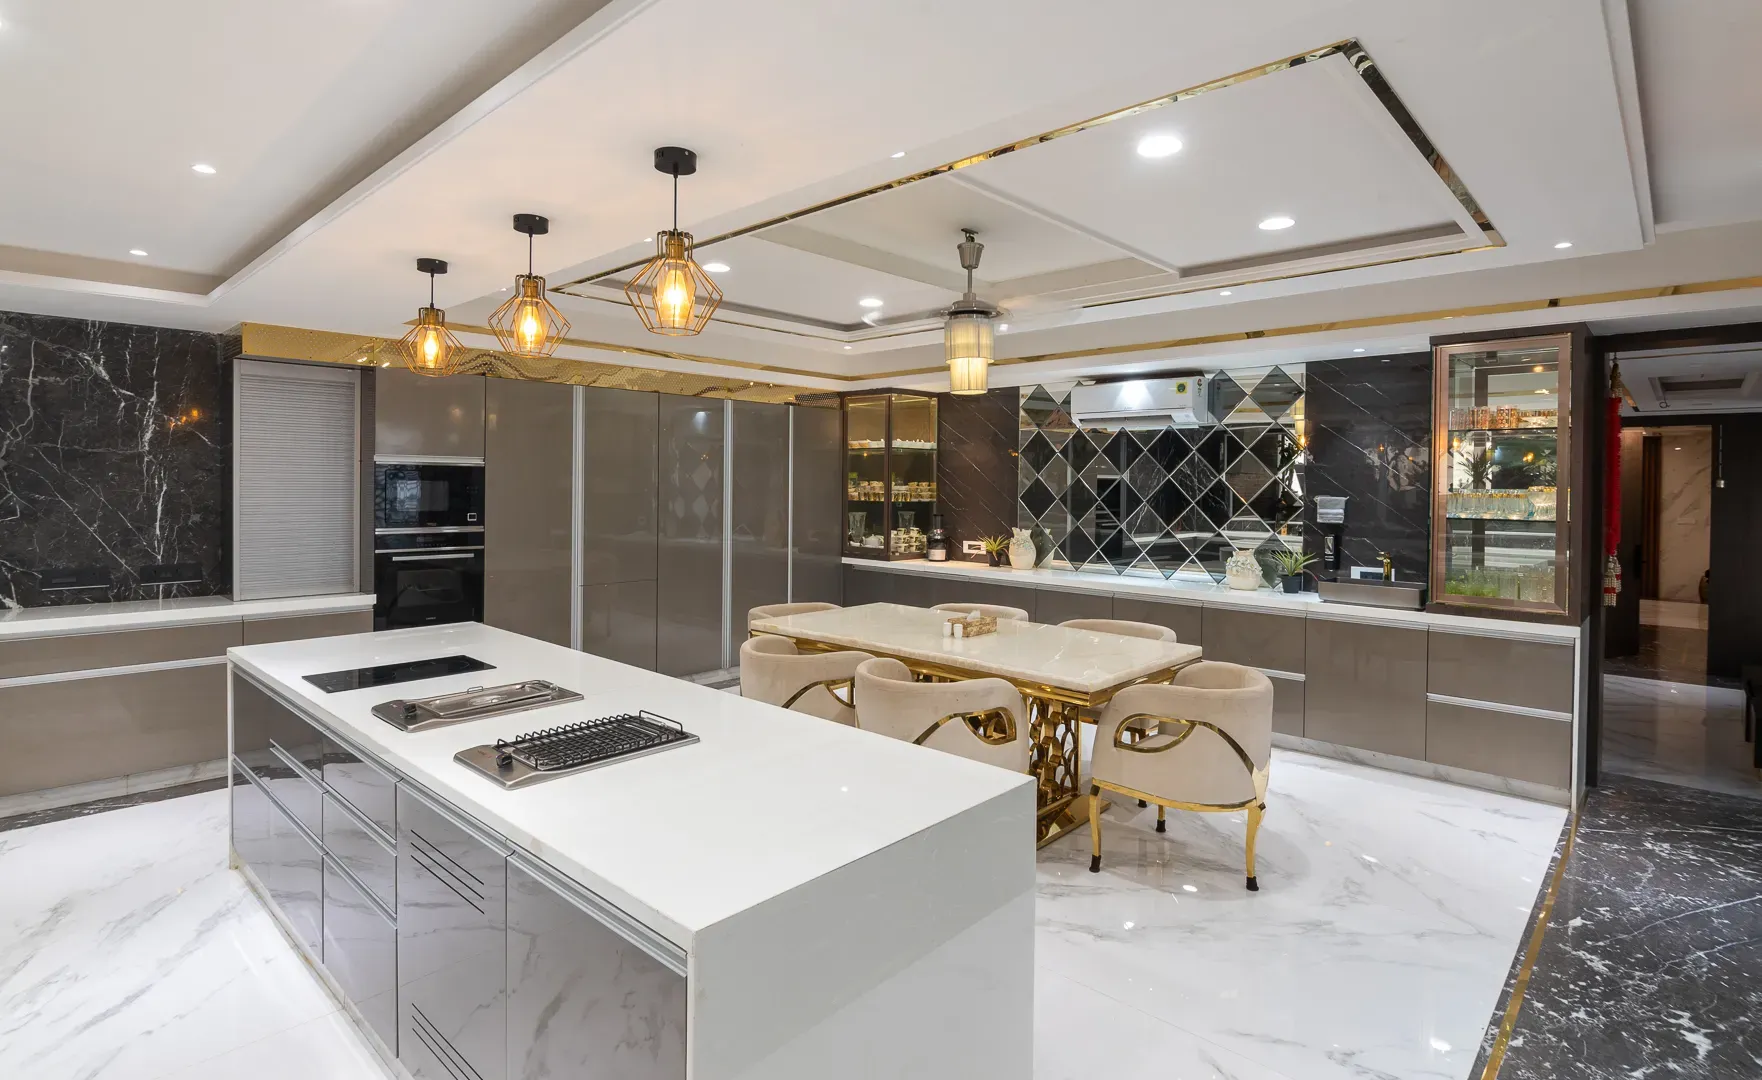
The kitchen is one of the most important spaces in a home. It is where everyday meals are prepared, family members spend time together, and daily routines take place. A well-designed kitchen should therefore combine functionality, storage, comfort, and aesthetics.
With changing lifestyles and evolving home designs, homeowners are increasingly looking for kitchen interior design in Pune that makes the best use of available space while creating a modern and welcoming environment. From compact apartments to spacious villas, a thoughtfully planned kitchen can improve both the appearance and functionality of a home.
DecorMyPlace offers customized interior solutions designed around the layout, lifestyle, storage requirements, and preferences of homeowners looking to create practical and attractive kitchen spaces.
What Is Kitchen Interior Design?
Kitchen interior design involves planning the layout, storage, materials, lighting, colours, finishes, and functional elements of a kitchen. The objective is not simply to make the kitchen look attractive but also to make everyday activities easier and more organized.
A professional kitchen interior design may consider:
- Kitchen layout and available space
- Countertop and work areas
- Cabinet configuration
- Storage requirements
- Appliances and their placement
- Lighting
- Flooring and wall finishes
- Colours and materials
- Ventilation
- Ease of cleaning and maintenance
A good design brings these elements together to create a kitchen that works efficiently for the people using it.
Why Is Kitchen Planning Important?
A kitchen can quickly become difficult to use if storage, appliances, and work areas are not properly planned. Poorly positioned cabinets or insufficient counter space can affect movement and make routine cooking tasks inconvenient.
Professional kitchen interior design in Pune focuses on making the available space more functional. Designers can evaluate the kitchen dimensions and develop a layout that provides an efficient relationship between preparation, cooking, storage, and cleaning areas.
Good planning can also help maximize vertical storage and make better use of corners and otherwise unused areas.
Popular Kitchen Interior Design Ideas in Pune
Different homes require different kitchen solutions. Some of the popular approaches include:
1. Modern Modular Kitchen Design
Modular kitchens are popular because their components can be planned according to the available space and storage requirements. Cabinets, drawers, shelves, and other elements can be arranged to create an organized cooking environment.
Modern modular kitchens can feature clean lines, minimal detailing, practical storage, and finishes that complement the overall home interior.
2. L-Shaped Kitchen
An L-shaped kitchen is suitable for many apartment and residential layouts. The arrangement places kitchen units along two adjoining walls, leaving a relatively open central area.
This configuration can provide a practical division between cooking, preparation, and storage zones while maintaining comfortable movement.
3. Parallel Kitchen
Parallel kitchens use two facing counters or rows of cabinets. This layout can work particularly well in narrow or elongated kitchen spaces.
With proper planning, both sides can be used for storage and work areas without unnecessarily occupying additional floor space.
4. U-Shaped Kitchen
A U-shaped kitchen uses three sides of the room for counters and storage. It can provide substantial workspace and storage, making it suitable for larger kitchens.
The layout should be planned carefully to maintain comfortable movement between the different work zones.
5. Compact Kitchen Design
Homes in Pune often include apartments where kitchen space is limited. A compact kitchen design focuses on maximizing functionality without making the room feel overcrowded.
Tall cabinets, pull-out storage, corner solutions, drawers, and appropriately positioned appliances can help make a smaller kitchen more efficient.
Kitchen Storage Solutions
Storage is one of the most important aspects of kitchen design. A visually attractive kitchen can still be inconvenient if frequently used items do not have an accessible place.
Modern kitchen interiors can incorporate:
- Deep drawers
- Tall storage units
- Pull-out baskets
- Corner storage
- Cutlery organizers
- Pantry units
- Overhead cabinets
- Appliance storage
- Under-sink storage
The right combination depends on the kitchen size and the homeowner's lifestyle.
For homeowners planning complete home interiors, kitchen storage should also coordinate with the requirements of other spaces. You can explore Best Interior Designers in Pune for broader residential interior design solutions.
Choosing Kitchen Materials and Finishes
Materials have a significant impact on the appearance, durability, maintenance, and overall feel of a kitchen.
Commonly considered options include different types of boards, laminates, acrylic finishes, glass, hardware, countertops, and other surface materials. Each option has different characteristics in terms of appearance, maintenance, durability, and cost.
When selecting materials, homeowners should consider the level of kitchen usage, cleaning requirements, moisture exposure, desired appearance, and overall interior theme.
Kitchen Lighting Ideas
Lighting should be considered during the design stage rather than treated as an afterthought.
A kitchen may benefit from a combination of:
- General ceiling lighting
- Under-cabinet lighting
- Task lighting
- Pendant lighting
- Accent lighting
Task lighting is particularly useful around preparation and cooking areas because it can improve visibility while working.
Natural light should also be considered wherever possible. A well-lit kitchen can feel more spacious and comfortable during the day.
How to Design a Small Kitchen in Pune
Small kitchens require careful space planning. Instead of adding too many design elements, the focus should be on maximizing functionality.
Some useful ideas include:
Use vertical space: Tall cabinets can provide additional storage without taking up extra floor area.
Choose organized storage: Pull-outs, drawers, and dedicated organizers can make frequently used items easier to access.
Keep the layout practical: The placement of the refrigerator, sink, cooktop, and preparation area should support comfortable movement.
Use appropriate colours: Lighter finishes can help a compact kitchen feel more open, although contrasting elements can be introduced for visual interest.
Avoid unnecessary clutter: Keeping countertops relatively clear can make the kitchen appear more spacious and organized.
Kitchen Interior Design for Different Home Sizes
Kitchen requirements can vary considerably depending on the size and configuration of the home.
1 BHK Kitchen
A 1 BHK typically benefits from compact and efficient kitchen planning. Storage should be maximized while maintaining sufficient workspace and movement.
2 BHK Kitchen
A 2 BHK can accommodate a wider range of kitchen layouts depending on the apartment plan. Homeowners can consider modular storage, functional work zones, and design finishes that match the rest of the home.
For homeowners planning interiors for a 2 BHK, a detailed budget and design approach can also help during the planning stage. Read more about Interior Design Cost for 2 BHK.
3 BHK Kitchen
A 3 BHK generally offers more flexibility in terms of kitchen space and storage. Homeowners may consider larger layouts, dedicated pantry storage, additional appliance units, or a more detailed modular kitchen design.
If you are planning the complete interior of a 3 BHK home, understanding the expected investment can help establish priorities. Explore 3 BHK Interior Design Cost in Pune for more information.
Kitchen Design Should Match the Overall Home Interior
The kitchen should complement the design language of the rest of the home. Cabinet colours, finishes, handles, lighting, flooring, and wall treatments can be coordinated with the living room, dining area, bedrooms, and other spaces.
For example, a contemporary home may benefit from clean cabinet profiles and understated finishes, while a more traditional interior may use warmer materials and decorative elements.
This coordinated approach helps create a visually consistent home instead of making the kitchen feel disconnected from the other rooms.
Why Choose Professional Kitchen Interior Designers in Pune?
DIY planning can work for simple requirements, but professional design support can be valuable when the project involves multiple materials, custom storage, electrical planning, appliances, lighting, and detailed space optimization.
A professional designer can help with:
- Space measurement and planning
- Kitchen layout selection
- Storage planning
- Material and finish selection
- Appliance positioning
- Lighting recommendations
- Design coordination
- Customization according to lifestyle
- Integration with the overall home interior
Professional planning can also help identify potential space and usability issues before execution begins.
Kitchen Interior Design Trends in Pune
Kitchen trends continue to evolve as homeowners look for a combination of practicality and contemporary aesthetics.
Some design directions gaining attention include:
- Minimal and uncluttered kitchens
- Handleless or streamlined cabinet designs
- Multi-functional storage
- Warm neutral finishes
- Natural-looking materials
- Integrated appliances
- Under-cabinet lighting
- Efficient compact layouts
- Dedicated pantry storage
However, trends should not replace functionality. A kitchen should be designed around the homeowner's actual cooking habits, storage requirements, family size, and available space.
Why Choose DecorMyPlace for Kitchen Interior Design in Pune?
DecorMyPlace provides residential interior design solutions with a focus on creating functional and aesthetically coordinated spaces. Kitchen design can be customized according to the home's layout, storage requirements, lifestyle, and preferred design style.
Whether you need a compact modular kitchen for an apartment or a more spacious kitchen for a larger home, proper planning can help create a space that is practical for everyday use and visually consistent with the rest of the interiors.
Homeowners looking for broader residential solutions can also explore Residential Interior Designers in Pune.
Frequently Asked Questions
How much does kitchen interior design cost in Pune?
Kitchen interior design costs can vary depending on the kitchen size, layout, materials, finishes, hardware, storage requirements, appliances, and level of customization. A project-specific estimate is more useful than relying on a single standard price.
Which kitchen layout is best for a Pune home?
There is no single best layout. L-shaped, parallel, U-shaped, and other configurations can work depending on the room dimensions, entry points, windows, plumbing, and homeowner requirements.
Is modular kitchen design suitable for small apartments?
Yes. Modular kitchens can be planned to make efficient use of limited space through customized cabinets, drawers, vertical storage, and other space-saving solutions.
What should I consider before designing my kitchen?
Consider the kitchen dimensions, storage needs, cooking habits, appliance locations, work areas, ventilation, lighting, materials, maintenance requirements, and overall home design.
Can kitchen interiors be customized?
Yes. Kitchen layouts, storage systems, finishes, materials, colours, hardware, and other design elements can be customized according to the available space and homeowner preferences.
Conclusion
A well-planned kitchen can make everyday life more convenient while adding value and visual appeal to the home. From compact apartment kitchens to spacious residential kitchens, effective space planning, smart storage, suitable materials, and appropriate lighting are essential for creating a functional interior.
If you are looking for Kitchen Interior Design in Pune, professional planning can help you make better use of available space while creating a kitchen that reflects your lifestyle and design preferences.
DecorMyPlace can help homeowners plan customized kitchen interiors as part of a complete residential interior design approach, combining functionality, storage, aesthetics, and practical space utilization.
-
September 15, 2026
Modern, Functional and Stylish Kitchen Ideas
-
 September 11, 2026
Interior Design Cost in Pune
-
-
.jpg) September 4, 2026
September 4, 2026Transform Your Space with Expert Design Solutions
-
 August 31, 2026
Interior Design Cost for 2 BHK
-
 August 29, 2026
Highest Rated Interior Decorators in Pune
-
 August 24, 2026
Interior Decorators in Pimpri Chinchwad
-
 August 21, 2026
Best Residential Interior Designers in Pune
-
-
 August 13, 2026
Affordable Interior Designer in Pune
Post a Comment